Save
Ask
Tour
Hide
Share
$333,000
New Listing

1038 Barton Avenue
Glenn Heights, TX75154

For Sale|Single Family Residence|Active
4
Beds
2
Total Baths
2
Full Baths
1,577
SqFt
$211
/SqFt
2026
Built
Subdivision:
Dynasty 02
County:
Dallas

Due to the health concerns created by Coronavirus we are offering personal 1-1 online video walkthough tours where possible.
1038 Barton Avenue1038 Barton Avenue1038 Barton Avenue1038 Barton Avenue
Save
Ask
Tour
Hide
Share

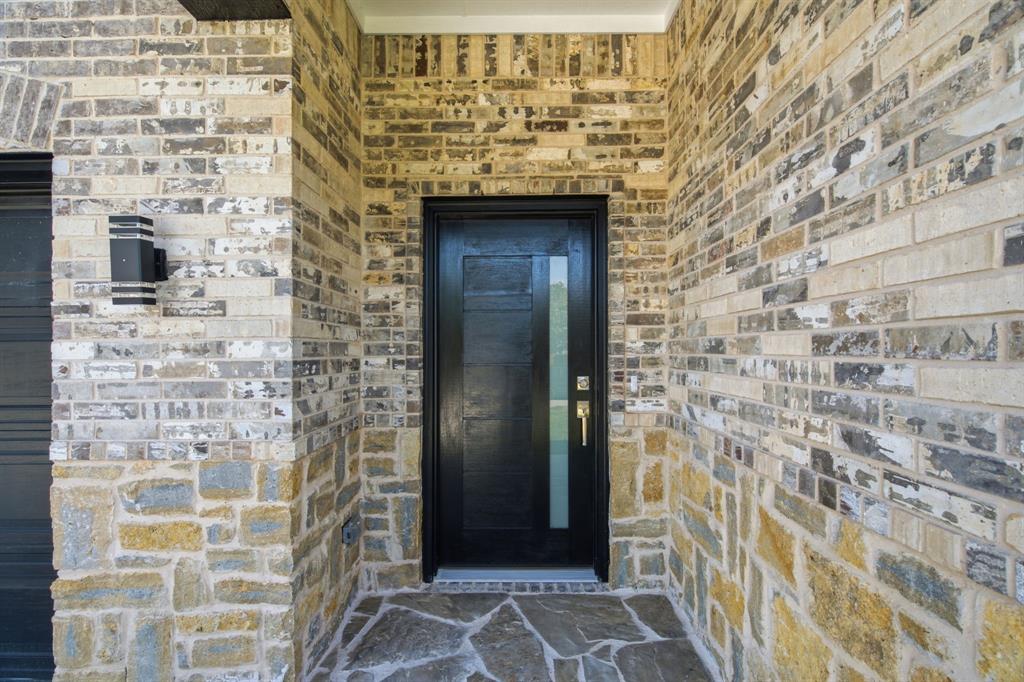
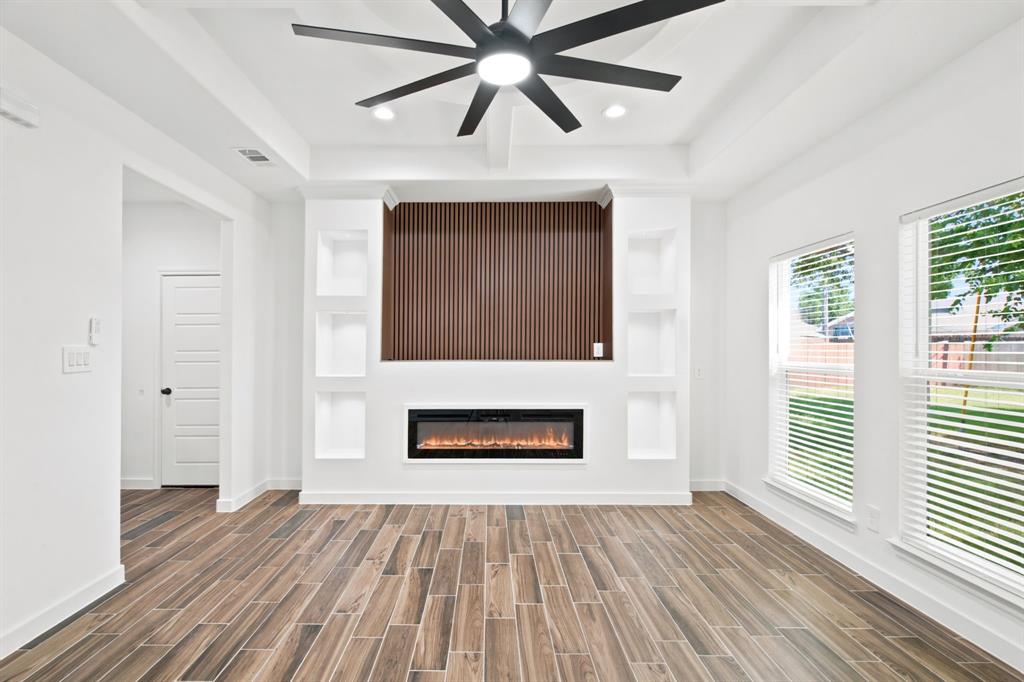
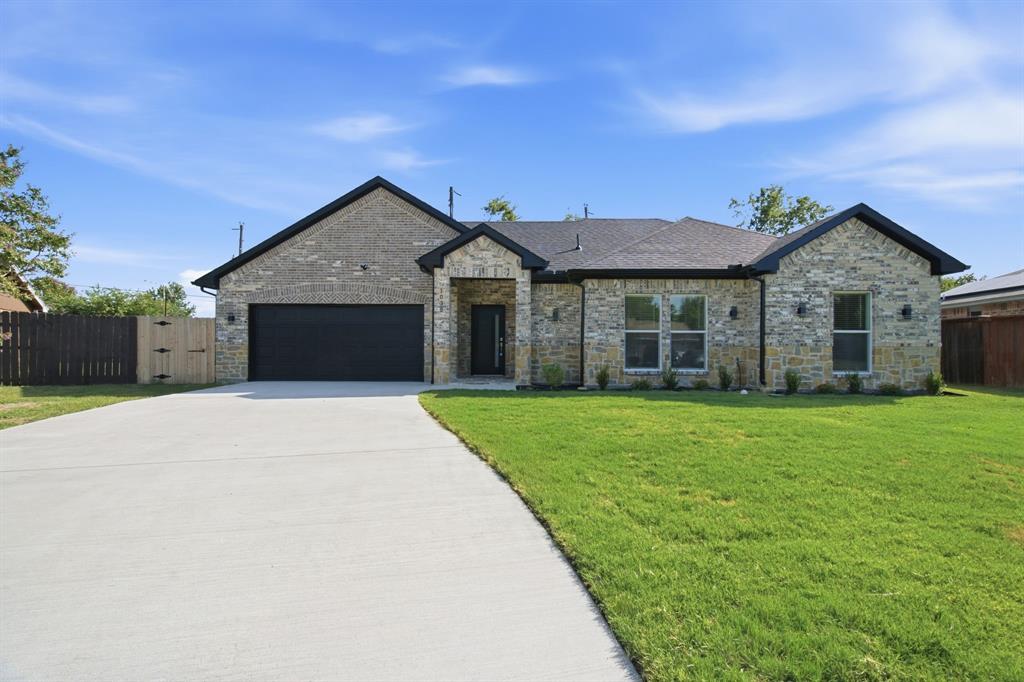
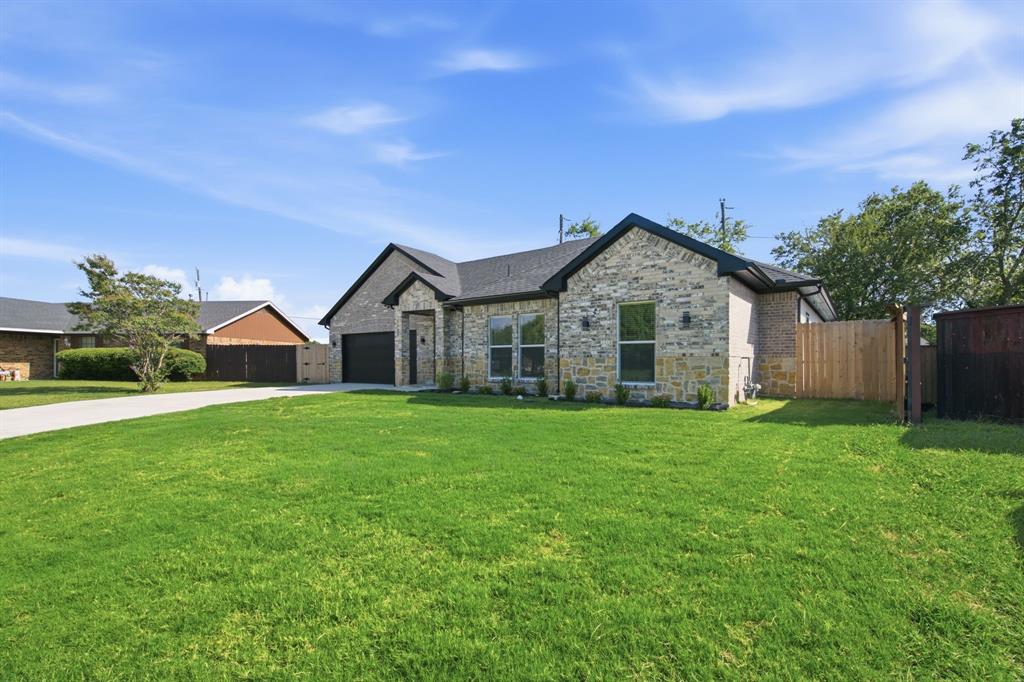
Stunning new construction home in Glenn Heights, offering modern design, thoughtful finishes, and a convenient location. This 4-bedroom, 2-bath home features an open floor plan with high ceilings, elegant finishes, and abundant natural light. The living room features a custom accent wall with built-in shelving and an electric fireplace, creating a stylish and inviting focal point. The dining area offers its own unique design details that add character to the space, while the primary bedroom features a warm, modern finish that gives the room a distinct sense of style. The kitchen offers elegant countertops, a gas range, custom cabinetry, modern fixtures, and a convenient built-in beverage and wine cooler. Built with energy efficiency in mind, the home features spray foam insulation in both the attic and walls, helping maintain comfortable indoor temperatures year-round while reducing energy costs. The oversized two-car garage features a professionally finished epoxy floor, offering a clean, finished space that's ready for your next project. And it doesn't stop there—the builder is also offering a home warranty for added peace of mind. Located just 3 minutes from I-35 and approximately 20 minutes from Downtown Dallas, this home offers easy access to major highways, shopping, and dining. With its energy efficient features, modern finishes, and convenient location, this home is a must see!

Save
Ask
Tour
Hide
Share
Listing Snapshot
Price 
$333,000
Days On Site 
0 Days
Bedrooms 
4
Inside Area (SqFt) 
1,577 sqft
Total Baths 
2
Full Baths 
2
Partial Baths 
N/A
Lot Size 
0.2 Acres
Year Built 
2026
MLS® Number 
21338026
Status 
Active
Property Tax 
N/A
HOA/Condo/Coop Fees 
N/A
Sq Ft Source 
N/A
Friends & Family
Recent Activity
2 hours agoListing updated with changes from the MLS®
7 hours agoListing first seen on site
General Features
Acres 
0.2
Attached Garage 
Yes
Foundation 
Slab
Garage 
Yes
Garage Spaces 
2
Levels 
One
Parking 
ConcreteGarageGarage Faces FrontAttached
Property Condition 
New Construction
Property Sub Type 
Single Family Residence
Security 
Smoke Detector(s)
Sewer 
Public Sewer
Special Circumstances 
Standard
Style 
Traditional
Utilities 
Electricity AvailableElectricity Connected
Water Source 
Public
Interior Features
Appliances 
DishwasherDisposalGas RangeGas Water HeaterMicrowave
Cooling 
Ceiling Fan(s)Central Air
Fireplace 
Yes
Fireplace Features 
DecorativeElectricLiving Room
Fireplaces 
1
Flooring 
Simulated WoodTileVinyl
Heating 
CentralFireplace(s)
Interior 
Eat-in KitchenGranite CountersKitchen IslandOpen FloorplanPantry
Laundry Features 
Electric Dryer HookupWasher Hookup
Bath-Full 
Dimensions - 5 x 8Level - First
Bedroom 
Dimensions - 10 x 11Level - FirstFeatures - Ceiling Fan(s)
Dining Room 
Dimensions - 9 x 10Level - First
Kitchen 
Dimensions - 15 x 15Level - FirstFeatures - Breakfast Bar, Eat-in Kitchen, Kitchen Island, Pantry
Laundry 
Dimensions - 6 x 6Level - First
Living Room 
Dimensions - 14 x 16Level - FirstFeatures - Ceiling Fan(s)
Master Bathroom 
Dimensions - 7 x 8Level - First
Master Bedroom 
Dimensions - 13 x 15Level - FirstFeatures - Ceiling Fan(s), Walk-In Closet(s)
Save
Ask
Tour
Hide
Share
Exterior Features
Construction Details 
BrickStone
Exterior 
Private Yard
Fencing 
FencedWood
Roof 
Composition
Community Features
Financing Terms Available 
1031 ExchangeCashConventionalFHAVA Loan
School District 
Desoto ISD
Schools
School District
Desoto ISD
Elementary School
Woodridge
Middle School
Curtistene S Mccowan
High School
Desoto
Listing courtesy of Diana Alvarez of Trinity Group Realty [email protected]


© 2020 North Texas Real Estate Information Systems. All rights reserved. Information is deemed reliable but is not guaranteed accurate by the MLS or NTREIS. The information being provided is for the consumer's personal, non-commercial use, and may not be reproduced, redistributed, or used for any purpose other than to identify prospective properties consumers may be interested in purchasing.
Last checked: 2026-07-22 03:56 PM CDT

Neighborhood & Commute
Source: Walkscore
Save
Ask
Tour
Hide
Share